Gerald Poindexter

BEDS4
BATHS3 full 1 partial
SQUARE FEET5,163
MLS#299267
STATUSActive
PROPERTY TYPEResidential - Single Family
SUBDIVISIONSpringbrook
Property Description
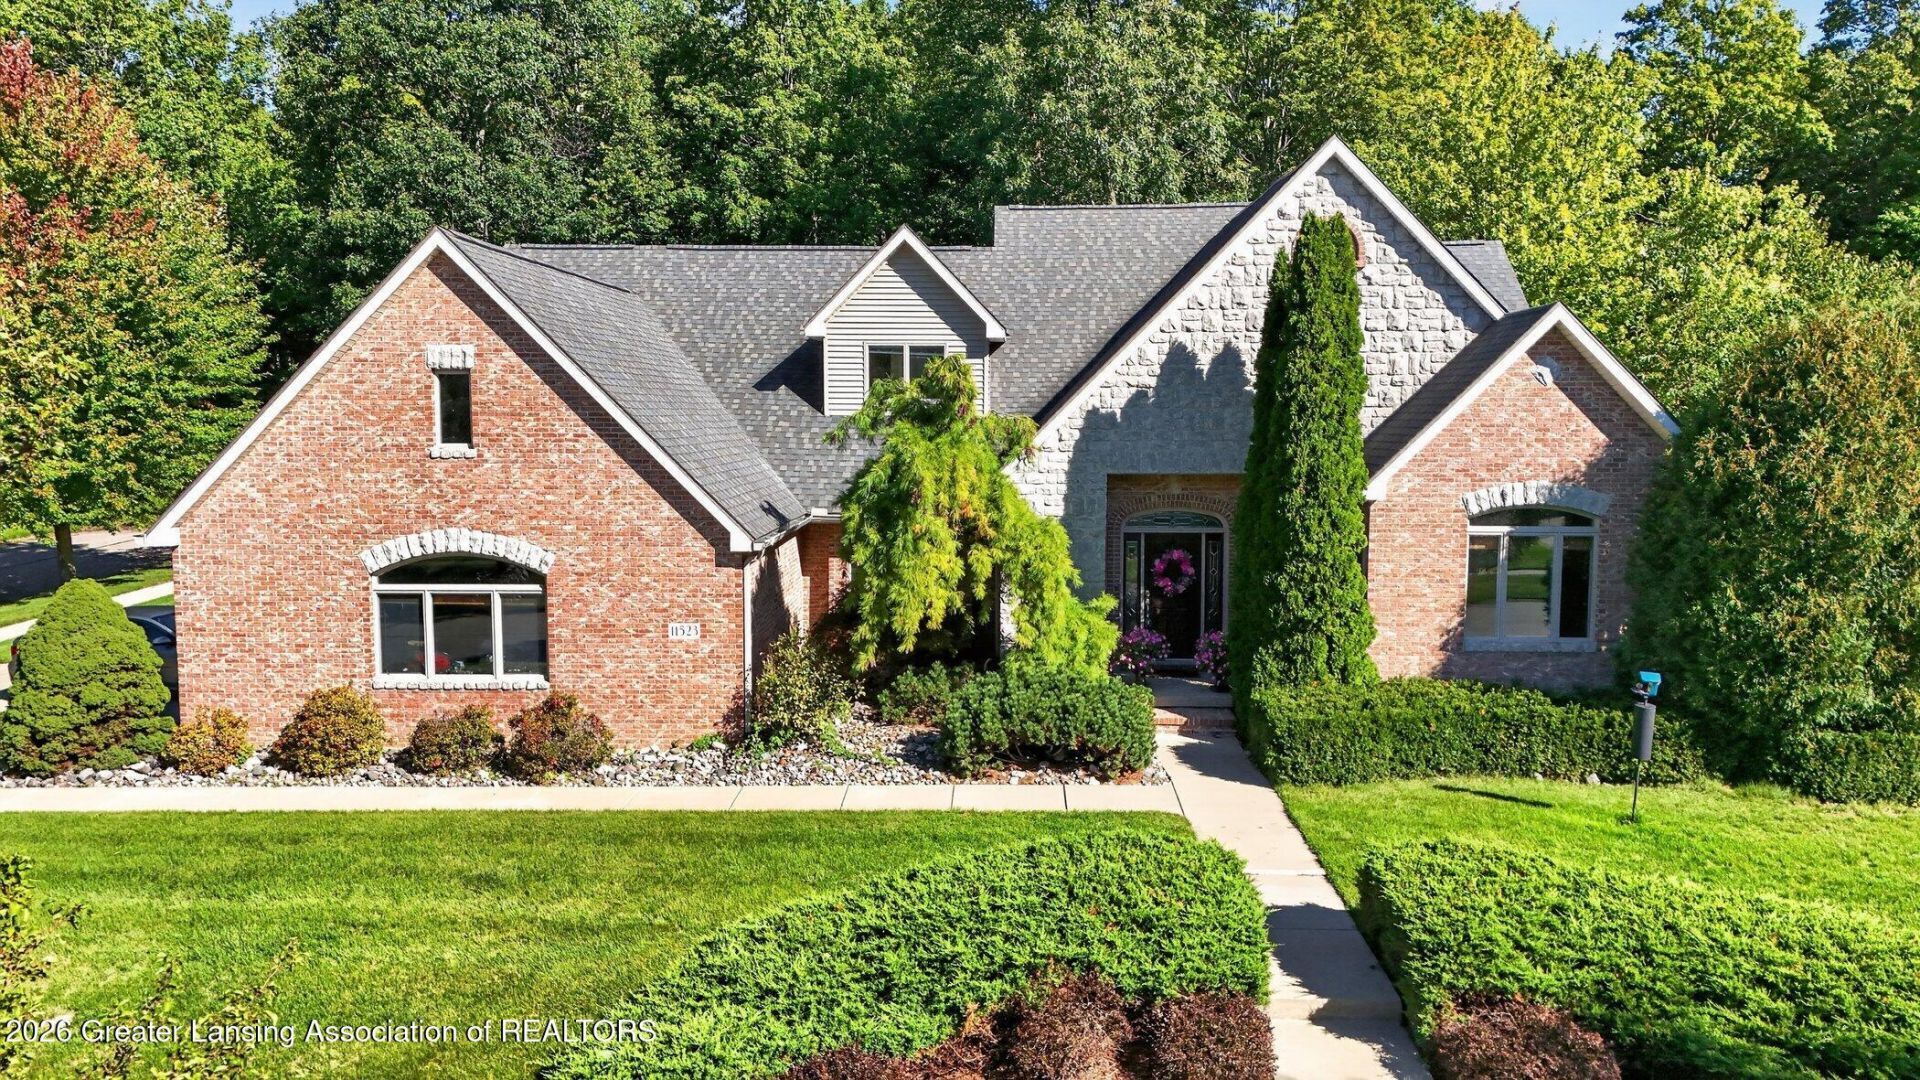
Step inside from the beautifully landscaped front lawn into an impressive foyer, where tile floors and a striking view of the staircase and upper-level catwalk with contemporary wrought iron spindles set the tone. To the right, a dedicated office with built-ins offers the perfect work-from-home space, while the formal dining room features hardwood floors and an open connection to the surrounding living spaces. Just beyond, the inviting great room with vaulted ceiling is anchored by a stately stone fireplace. The informal dining area sits conveniently off the kitchen, creating an easy flow for everyday meals and entertaining. The kitchen has it all: travertine floors, backsplash, walk-in pantry, granite counters, staggered cabinets with crown molding, stainless steel appliances, and a glass door overlooking the backyard combine style and functionality. The main level is completed by a spacious primary suite featuring an illuminated tray ceiling, a vast walk-in closet and private bath with separate jetted tub and tiled shower, double vanities, and a separate water closet. Main-floor laundry adds everyday convenience. Upstairs, two additional bedrooms each offer walk-in closets, along with a full bath featuring separate sinks and a dedicated shower area. The finished basement expands the living space with a kitchenette with an island and high bar along with the modern luxury of a glass displayed wine closet setup for climate control. The spacious recreation room, fourth bedroom, and another ensuite split-entry full bath round out the lower level. Outside, enjoy the privacy of the back patio (wired for hot tub) and fire pit, plus the convenience of an oversized attached three-car garage wired with a Level II electric vehicle (EV) charger. Breathe deeply with confidence as the state-of-the-art Energy Recovery Ventilator (ERV) provides advanced indoor air quality providing efficient continuous fresh, filtered air exchange while managing indoor humidity and filtering out allergens. High Speed Fiber Optic internet service avaialble. The newer roof (2021), HVAC (2023) Water Heater (2024), water powered backup sump pump, generator back feed all provide peace of mind for years to come!
Property Features
Property Type: Residential - Single Family
Cooling: Central Air, ENERGY STAR Qualified Equipment, Zoned
Fuel Type: Gas
Garage: 3 car attached
Heating: Central, ENERGY STAR Qualified Equipment, Fireplace(
Home Style: Contemporary
Lot Size: 0.46 Acres
Roof Type: Shingle
Stories: 2.0
Taxes: $11,580
Year Built: 2003
Feature Descriptions
Appliances: Bar Fridge, Dishwasher, Disposal, Dryer, Humidifier, Microwave, Oven, Range, Refrigerator, Stainless Steel Appliance(s), Vented Exhaust Fan, Washer
Association/Condo Fee: 200/Annually
Association Amenities: Barbecue, Picnic Area, Playground, Pond Year Round, Recreation Facilities, Tennis Court(s)
Days on Site: 3
Exterior: Brick, Stone, Vinyl Siding
Exterior Amenities: Fire Pit, Private Yard, Rain Gutters
Fireplace: Gas, Glass Doors, Great Room
Flooring: Carpet, Ceramic Tile, Hardwood, Stone
HOA Y/N: Yes
Interior Amenities: Bar, Double Vanity, Entrance Foyer, Granite Counters, High Speed Internet, Kitchen Island, Open Floorplan, Pantry, Sound System, Storage, Tray Ceiling(s), Vaulted Ceiling(s), Walk-In Closet(s), Wet Bar
Laundry: Main Level, Sink
Lot: Back Yard, Few Trees, Front Yard, Landscaped, Many Trees, Sprinklers In Front, Sprinklers In Rear, Corner Lot
Lot Dimensions: 120x165
Parcel #: 19-050-457-000-157-00
Parking: Attached, Driveway, Electric Vehicle Charging Station(s), Finished, Floor Drain, Garage, Garage Door Opener, Garage Faces Side, Side By Side, Water
Patio/Porch: Front Porch, Patio
Road Frontage: City Street
Road Surface: Concrete, Paved
Security Features: Smoke Detector(s)
Sewer: Public Sewer
SQFT Total: 5163
Utilities: High Speed Internet Connected
Water: Public
Listed By / Shown By
Listed By
Agency Name: EXIT Realty Home Partners
Shown By
Agent Name: Gerald Poindexter
Agent Phone: (419) 460-2026
Agency Title: Key Realty

Estimate Your Payment
Estimated Payment
$ 4,937.63 per month $3,775.76 Principal & Interest $965.00 Property Tax $196.88 Homeowner's InsuranceChange Payment Information
Privacy Policy / DMCA Notice / ADA Accessibility


This site is hosted, designed and copyright
© 1994 - 2026 by
Delta Media Group, Inc. -- Patent Pending --
Agency License Information: 1-877-539-7589 | Ohio Lic# REC.2010002888 6800 W Central Ave #B, Toledo, OH 43617 | Michigan Lic# 6505366134 8040 Summerfield Rd, Lambertville, MI 48144 | Indiana Lic# RC52400106 3029 W Smith Valley Rd #211, Greenwood, IN 46142 | West Virginia LIC# 010306 Erin Rickman, Broker. 410 Market St #3, Parkersburg, WV, 26101 | Colorado LIC# EC.100108419 603 Rood Ave, Grand Junction, CO 81501 | Nevada LIC# B.0146350.LLC 9190 Double Diamond Pwky, Reno, NV 89521 | Florida LIC# CQ1073507 16638 Mooner Plank Cir, Wimauma, FL 33598 | Illinois LIC# 481014661 640 S Washington St. Suite 212, Naperville, IL 60540
11523 Hidden Spring Trail | MLS# 299267
This single family home located at 11523 Hidden Spring Trail, Dewitt, MI 48820 is currently listed for sale with an asking price of $675,000. This property was built in 2003 and has 4 bedrooms and 3 full and 1 partial baths with 5163 sq. ft. Hidden Spring Trail is located in the Springbrook subdivision. Search Springbrook real estate on geraldpoindexter.ikeyrealty.com today.